 Orcas Island Siding
 Doe Bay sits tucked along the water on the east side of Orcas Island, and homes out here take on a specific kind of weather most siding products were never engineered for. Salt-laden air moves in off the water and doesn't let up, storms drive rain sideways into exposed walls, and wooded, shaded lots stay damp long after a storm has passed — exactly the setup moss needs to take hold and spread across a season that runs most of the year. If you're planning a siding project for a home in the Doe Bay area, the material and the installation details matter more here than they would somewhere drier and more sheltered. This page focuses on James Hardie fiber cement siding specifically for this stretch of the island — what the climate demands of it, what a correct job looks like, and how we approach it.
What Doe Bay's Climate Demands From Siding
San Juan County sits in a marine climate, but not every part of it takes weather the same way. Doe Bay's waterfront exposure means wind off the water hits some walls directly, while wooded lots nearby keep other walls shaded and slow to dry. That combination — salt air working on exposed surfaces and prolonged dampness working on shaded ones — is a harder test for exterior siding than a typical inland home ever sees.
Salt air accelerates the breakdown of paint and stain finishes and speeds up corrosion on fasteners, flashing, and trim. Wind-driven rain doesn't just run down a wall — it gets pushed sideways and upward into butt joints, corner boards, and any gap a finish or caulk line is supposed to be sealing. And on lots with heavy tree cover, walls facing away from direct sun can stay wet for days after a storm, which is exactly the condition moss and mildew need to establish and keep spreading, season after season.
Why This Matters More on a Waterfront, Wooded Lot
A home with one exposed, water-facing side and one shaded, tree-covered side isn't dealing with one climate problem — it's dealing with two at once, on the same building. Whatever goes on the walls has to hold up against salt exposure and driving rain on one elevation, and resist moisture and organic growth on another. A siding material or finish that only accounts for one of those conditions is going to show weakness on the side it wasn't built for.
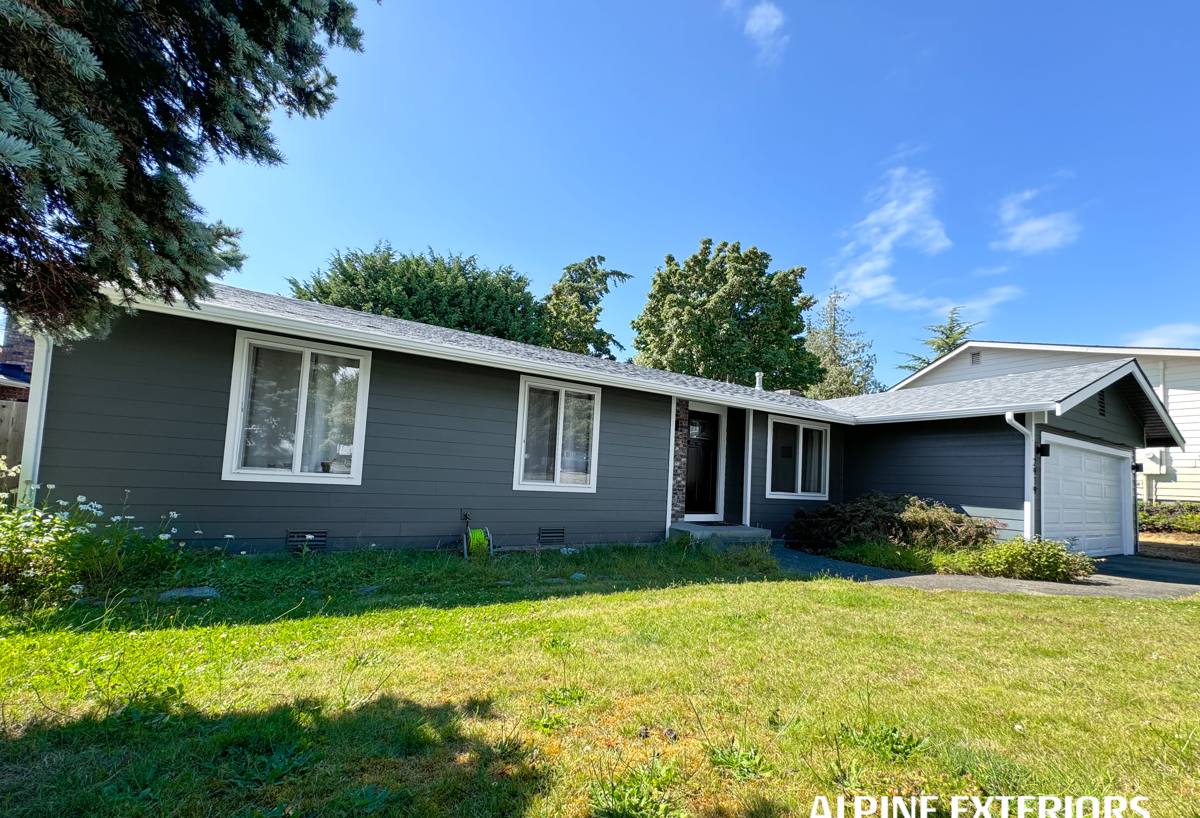
Why Fiber Cement Fits This Stretch of Coastline
James Hardie fiber cement is made from cement, sand, and cellulose fiber — there's no organic core for moisture to work into, and no wood grain for moss or mildew to take hold on the way they do on an organic substrate. That matters directly in Doe Bay's conditions: it doesn't swell, cup, or delaminate the way wood-based products can when they stay damp for extended stretches, and it isn't feeding the kind of localized decay that shows up first at butt joints, corner trim, and areas near grade.
Hardie also builds specific product lines engineered for different climate exposures rather than selling one generic formulation everywhere. For a marine, high-moisture environment like this one, that means a product actually built for the conditions Doe Bay puts it through, not a general-purpose siding asked to perform outside its design intent.
The Factory Finish Advantage
ColorPlus, Hardie's factory-applied finish, is baked on under controlled conditions rather than brushed or sprayed on-site. In a place with long gray stretches and constant salt exposure working against any exterior finish, that matters — a factory finish holds up longer against fading and cracking than a field-applied coat, and it comes with its own manufacturer backing rather than relying entirely on how well a crew applied stain on a given day.
What a Correct Fiber Cement Installation Involves
Fiber cement is a durable, engineered product, but its long-term performance still depends heavily on how it's installed. In a climate like Doe Bay's, a few details separate a job that holds up for decades from one that develops problems within a few years.
Flashing and Water Management
Every window, door, and roof-to-wall intersection needs flashing installed correctly and integrated with the home's weather-resistive barrier, not just caulked over as an afterthought. On a wall taking direct wind-driven rain, flashing is doing the real work of keeping water out — the siding itself is the visible layer, but flashing is what actually stops water from reaching the wall assembly behind it.
Clearance and Fastening
Proper clearance between the siding and grade, decks, roof lines, and other horizontal surfaces keeps splash-back and standing moisture away from the bottom edge of the siding, which is where problems tend to start first on any exterior product. Fasteners need to be corrosion-resistant and rated for coastal, salt-air exposure, placed to Hardie's specified spacing — the wrong fastener in a salt environment corrodes, streaks the siding, and eventually loosens its grip on the board.
Joints, Caulking, and Trim
Butt joints and trim intersections need to be detailed correctly from the start, with the right gap and sealant approach for a fiber cement product, not treated the same way a wood installation would be. Get this wrong and driving rain finds the seam eventually, even on a material that isn't vulnerable to rot the way wood is.
How Our Process Works on a Doe Bay Project
Every property here is a little different depending on how exposed it is to the water and how much tree cover it sits under, so the process starts with actually looking at the specific building, not applying a generic plan.
Assessment
We walk the property and look at which elevations take direct wind and salt exposure, which stay shaded and slow to dry, and what condition the current siding, trim, and flashing are in. That assessment shapes decisions about product line, fastener spec, and where extra attention to detail matters most on that specific house.
Preparation and Removal
Existing siding comes off carefully so we can inspect the wall sheathing and weather-resistive barrier underneath — this is the point where hidden moisture damage from a prior installation's weak points typically shows up, and it needs to be addressed before new siding goes on, not covered over.
Installation
Hardie panels or lap siding go up to manufacturer spec: correct clearance, correct fastener type and spacing, flashing integrated at every penetration and intersection, and joints detailed to shed water rather than trap it. This is where the installation details discussed above actually get executed, board by board.
Final Walkthrough
We walk the finished job with the homeowner, cover what maintenance the siding will and won't need going forward, and make sure the warranty paperwork is in order and tied to a certified installation.
Cost Factors on a Doe Bay Fiber Cement Project
Every project is different, but a few factors consistently move the cost and timeline on a job in this area more than they would on a typical inland site.
| Factor | Why it matters in Doe Bay |
|---|---|
| Water and wind exposure of the site | Directly exposed elevations need more careful flashing and fastener detailing than sheltered walls |
| Tree cover and shading | Shaded, slow-to-dry walls may need more attention to moisture barrier condition underneath old siding |
| Condition of existing sheathing and trim | Moisture damage found during removal adds repair scope before new siding can go on correctly |
| Access and material delivery | Island logistics affect scheduling and how materials get staged for the job |
| Product line and finish selected | Hardie's climate-engineered lines and ColorPlus options vary in material cost |
We give straightforward, honest estimates based on what we actually find at the property, not a generic per-square-foot number that ignores exposure and existing conditions.
Choosing a Crew That Already Works This Area
A crew that regularly works Doe Bay and the rest of Orcas Island already understands the exposure differences between a waterfront wall and a shaded, wooded one, and plans the fastener spec, flashing detail, and product line around that instead of treating every wall the same. That local familiarity shows up in the details that actually determine how a siding job performs over the next 20 to 30 years.
Before hiring anyone for a siding project here, a few things are worth confirming directly:
- They're certified to install the specific Hardie product line being proposed, and can produce that certification
- They can explain their flashing approach at windows, doors, and roof lines in specific terms, not general assurances
- They're specifying corrosion-resistant fasteners rated for salt-air exposure
- They inspect and address the wall sheathing and moisture barrier during removal, not just install over what's already there
- The warranty they quote is one they're actually certified to back, in writing
- They have a realistic plan for scheduling follow-up visits or repairs given island access, not a mainland-only answer
These details matter more than any brand name. A correctly installed product with attentive detailing will outperform the same product installed carelessly, every time.
What to Expect After Installation
One of the real advantages of a correctly installed Hardie fiber cement system in this climate is how little it asks of a homeowner afterward. There's no recoating schedule to plan around, no organic substrate for moss to feed on, and no cupping or checking from moisture cycling the way wood-based sidings can develop. An occasional rinse to clear salt residue and organic debris, along with a periodic look at caulking around penetrations, is generally all that's needed to keep the system performing the way it's designed to. That's a meaningful difference on an island, where getting a contractor back out for recurring maintenance is a bigger logistical ask than it would be somewhere with easier access.
If you own a home in the Doe Bay area and you're weighing a siding project, we're glad to take a look at your property, walk the exposure and shading specific to your walls, and give you a straightforward estimate — no pressure, no generic quote. Reach out using the form below to get started.